

8 Franklyn Street (MLS® 202623106)
Summary
- MLS ®:
- 202623106
- Price:
- $549,900
- Status:
- Active
- District:
- 11
- Zoning:
- R2
- Property Type:
- Duplex
- Title To Land:
- Freehold
Income
- Approx. Total Income:
- 59040
- Approx. Net Income:
- 36496
- Laundry Income:
- 0
- Income Details:
- Call 902-499-7886
Expenses
- Approx. Total Expenses:
- 22544
- Water & Sewage Expense:
- 2400
- Insurance Expense:
- 2200
- Tax Costs:
- 6544
- Electricity Bill:
- 11400
- Expense Details:
- Call 902-499-7886
Property Overview
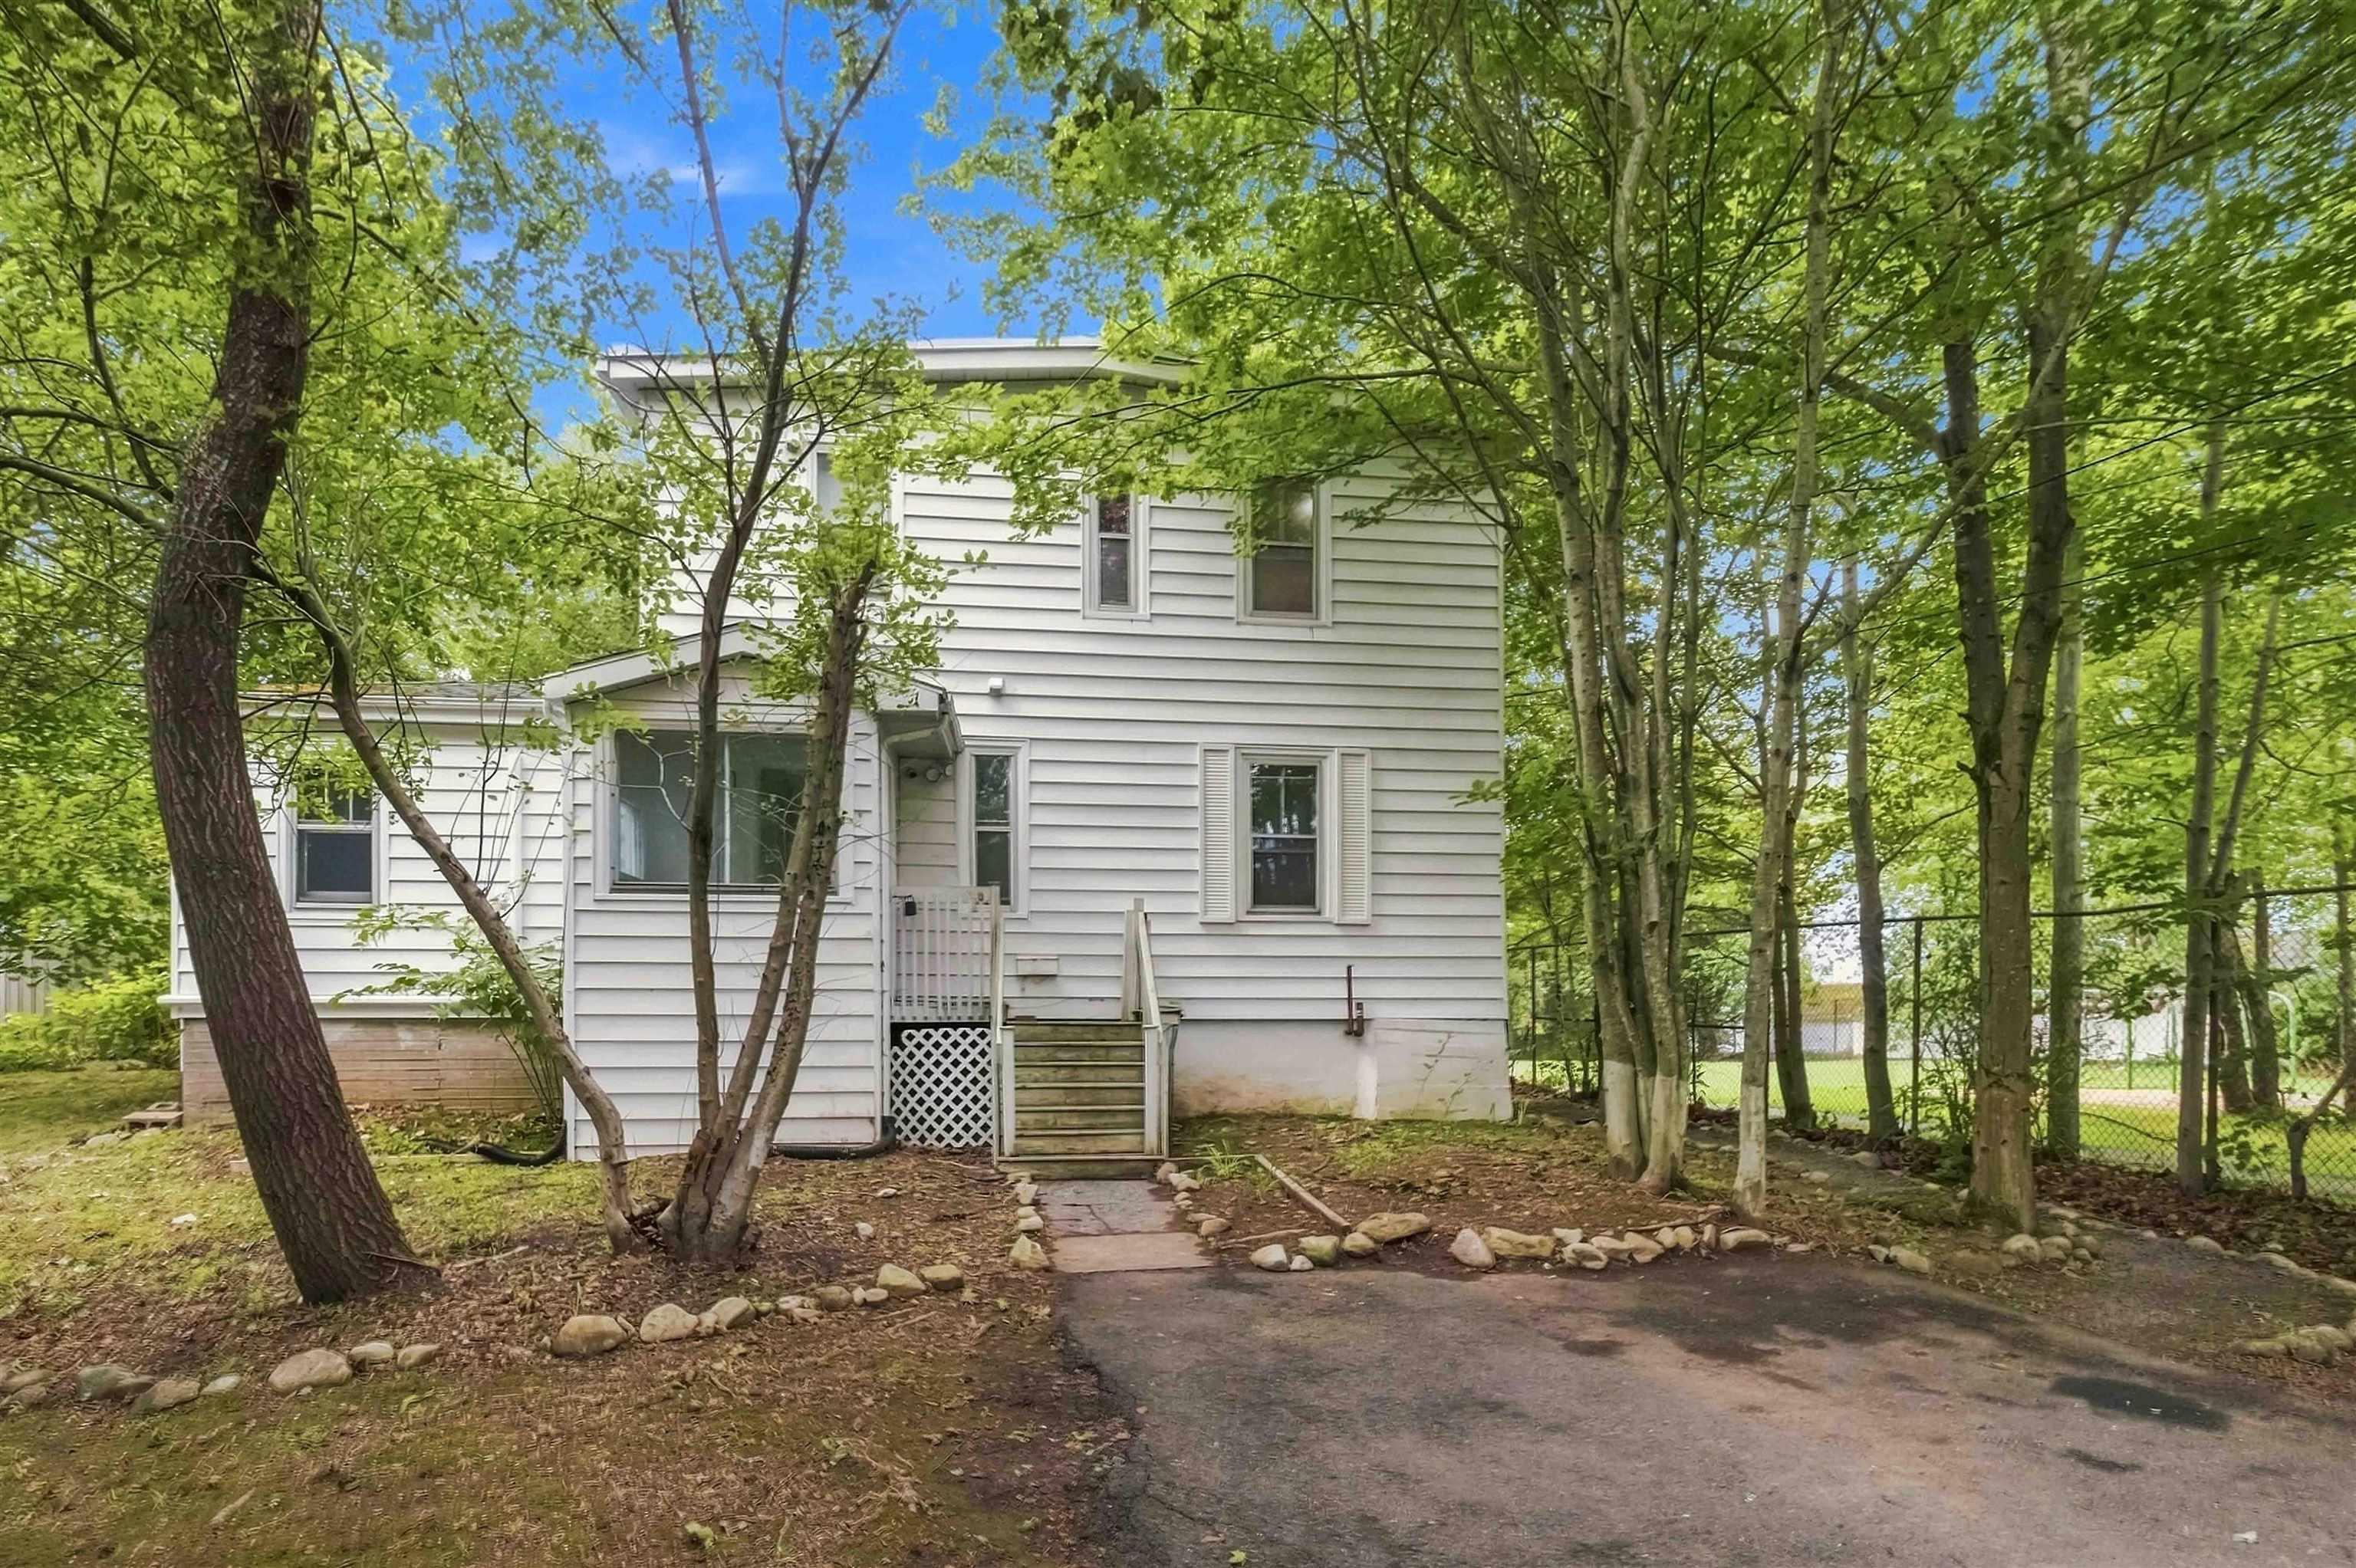
8 Franklyn Street, Dartmouth (MLS® 202623106): Looking for your new investment in the centre of it all? 8 Franklyn is an over under two unit duplex (or home with rental suite) located in Woodside. This seasoned home is located next to a park with playground, down the street from schools, a short walk to the NSCC, 12 Wing Shearwater base, and the Dartmouth General Hospital. This location is simply close to everything a family or renters need. It is also in the area where several major defence/shipbuilding projects are converging which will create a housing demand making this a great long-term investment. The main level of the home features 2 bedrooms, a bathroom with claw foot tub, an updated kitchen, and an expansive living room. The home has a separate entrance for the upstairs unit. It has 2 bedrooms, a bathroom, new kitchen, and 4th room to be used as a bedroom or living area. The home has a total of 5 ductless heat pumps, but also electric baseboard heaters, and a forced air oil furnace if needed. For laundry, the two spaces share a common laundry room off of the back of the home which is easily accessed by everyone. There is also a large back deck, detached single car garage, and two driveways- plenty of parking for all. To view this home in person, contact your favourite REALTOR today!
Listing Courtesy of: Exit Real Estate Professionals Pleasant St to Irving St OR Everette St to Franklyn See Remarks Beach, Golf Course, Marina, Park, Place of Worship, Playground, Public Transit, Recreation Center, School Bus Service, Shopping all appliances tenant belongings None Directions
Building Specs.
Garage & Parking
Features
Community Features
Schools
Inclusions
Exclusions
Rental Equipment
Map