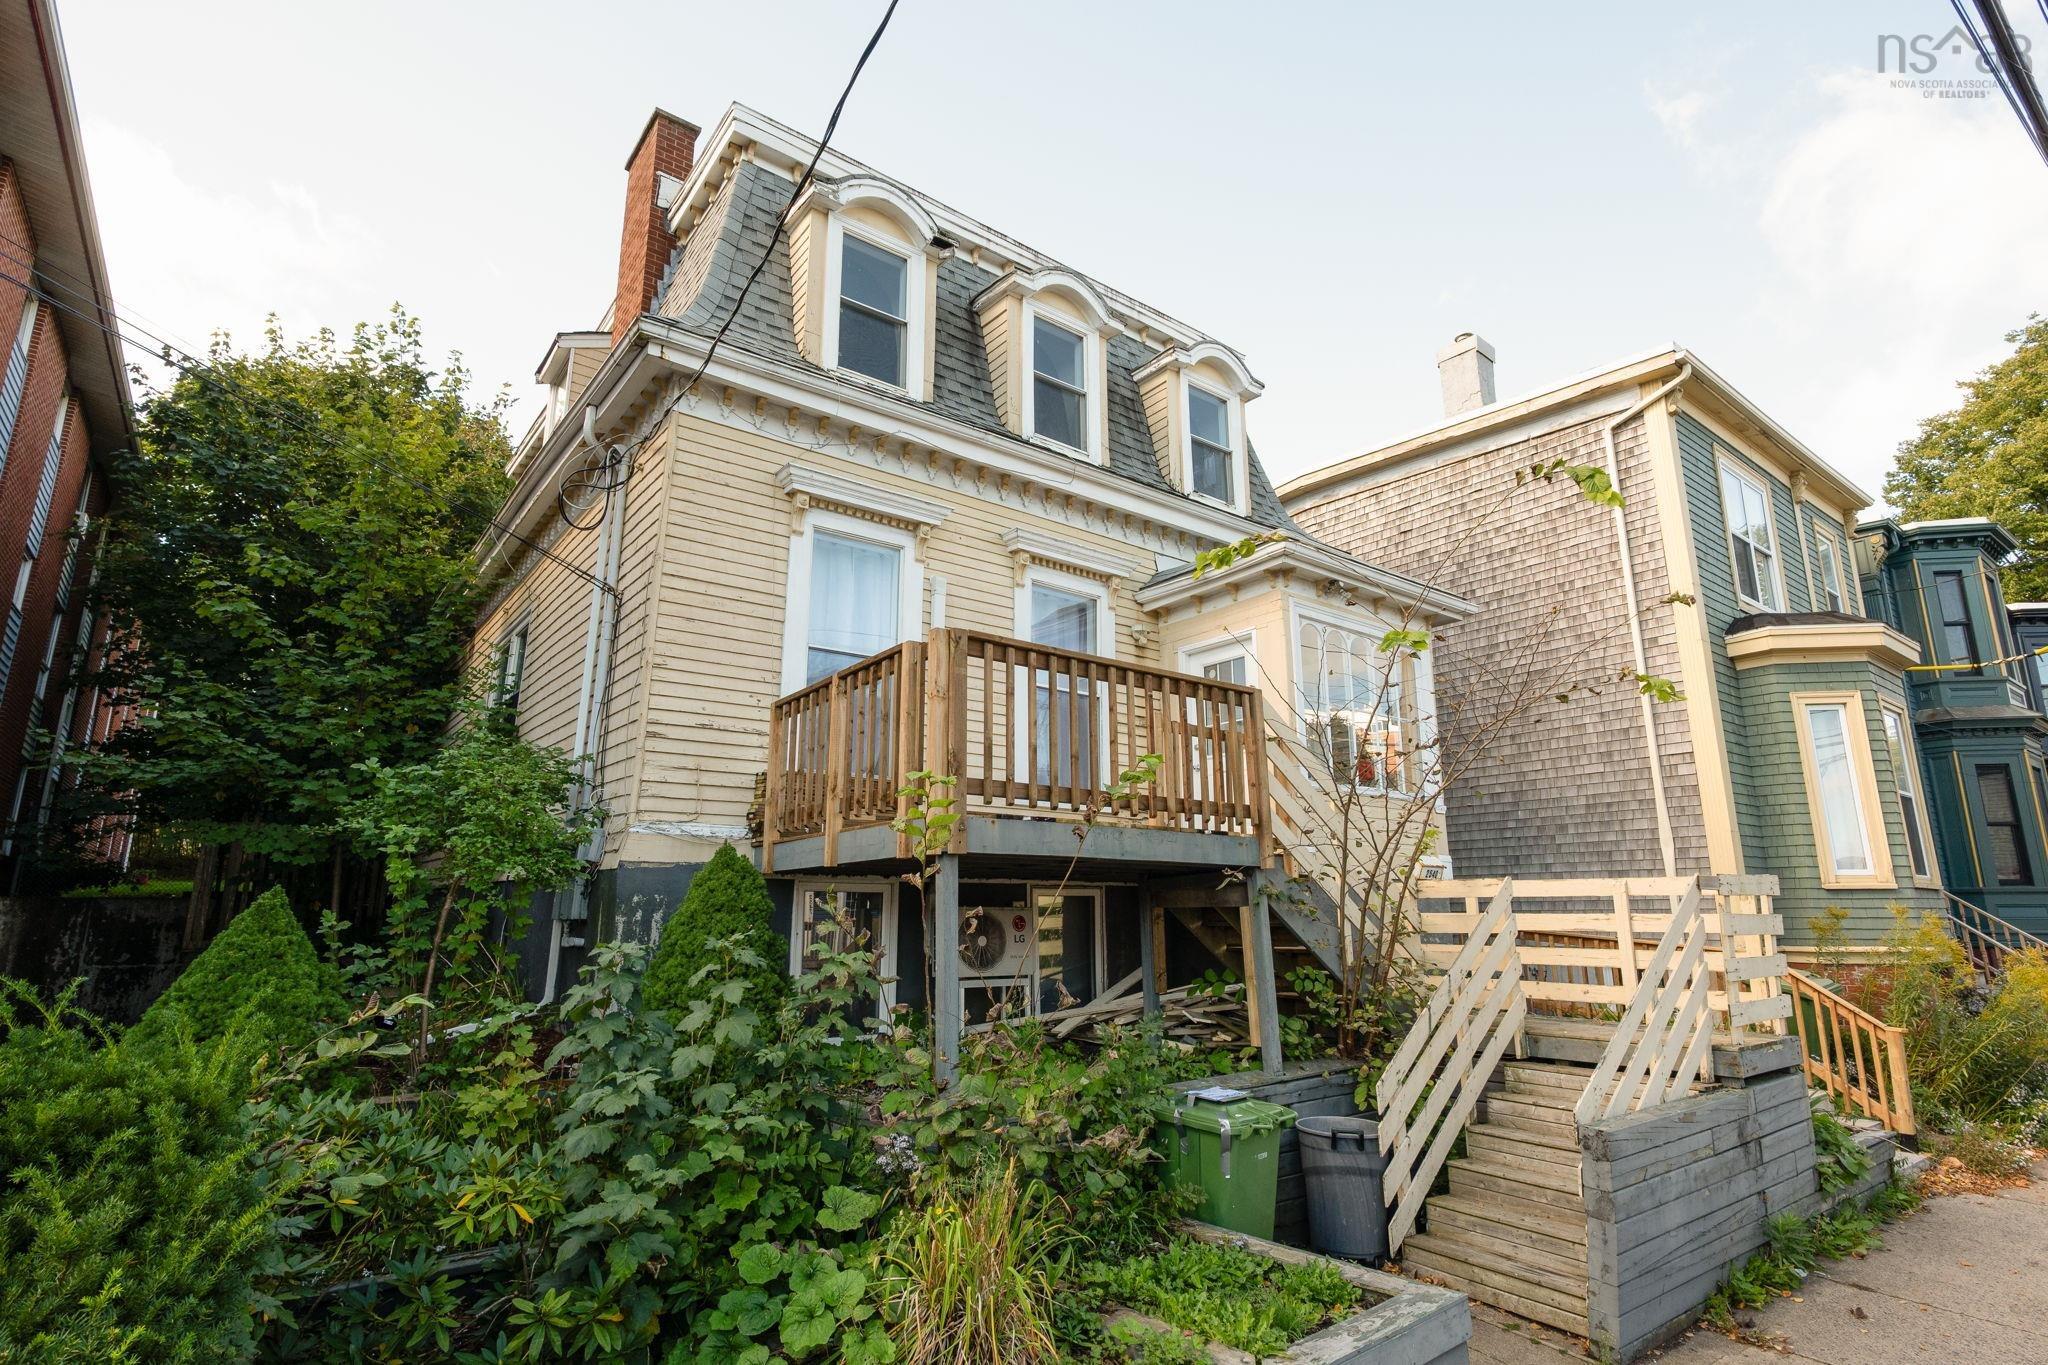

2048 Creighton Street (MLS® 202624250)
Summary
- MLS ®:
- 202624250
- Price:
- $799,000
- Status:
- Active
- District:
- 1
- Zoning:
- ER-2
- Property Type:
- Duplex
- Title To Land:
- Freehold
Income
- Approx. Total Income:
- 52800 Estimate
- Approx. Net Income:
- 40307
- Income Details:
- Call 902-499-7886
Expenses
- Approx. Total Expenses:
- 12493
- Maintenance Expense:
- 310
- Water & Sewage Expense:
- 1461
- Insurance Expense:
- 3157
- Tax Costs:
- 7565
- Expense Details:
- Call 902-499-7886

Property Overview
2048 Creighton Street, Halifax (MLS® 202624250): Welcome to 2048 Creighton Street, a spacious urban duplex offering two above-grade units and a private, park-like backyard with awest-facing exposure — a rare find just steps from downtown Halifax. Whether you're seeking reliable rental income or looking togrow your portfolio in one of the city's most in-demand rental markets, this property delivers on both location and versatility. Each unitis rich with character, showcasing high ceilings, large windows, and handsome original trim and casings. The interior has beenlovingly restored over the years and is every bit as charming as the home's well-maintained, attractive exterior. The main level offersa one-bedroom unit with a den, office, or dining room, while the upper level features a bright and spacious two-bedroom unit. Bothunits share access to the beautifully private backyard — ideal for gardening enthusiasts and pet owners alike who want more thanjust a small patch of grass. With downtown Halifax's restaurants and amenities all within easy reach, this is city living at its finest.
Listing Courtesy of: Royal LePage Atlantic Creighton Street (between Falkland Street & Cogswell Street) - west side Apt Conforming, Laundry Park, Playground, Public Transit, Shopping 2 fridges, 2 stoves, 1 washer, 1 dryer None Directions
Building Specs.
Garage & Parking
Features
Community Features
Schools
Inclusions
Rental Equipment
Map